

Healthcare Construction
Built for practices that
can't afford to open late.
We build dental practices, medical clinics and pharmacies across Ontario, Alberta and British Columbia — coordinated around inspections, equipment deliveries and the day you've told your patients you'll be open.

Recognition
Building Growth.
Shaping Excellence.
Recognized Among Canada’s Top Growing Companies
City Contractors has proudly earned recognition as one of Canada’s Top Growing Companies, reflecting our continued commitment to innovation, quality, and long-term business excellence. This achievement highlights the dedication of our team, the trust of our clients, and the strong foundation that continues to drive our growth across every project we undertake.
What we build
Four kinds of healthcare space,
one way of working.
Every healthcare build answers to a health unit, an inspector or a franchisor. We plan around those sign-offs so none of them delays your opening.
-
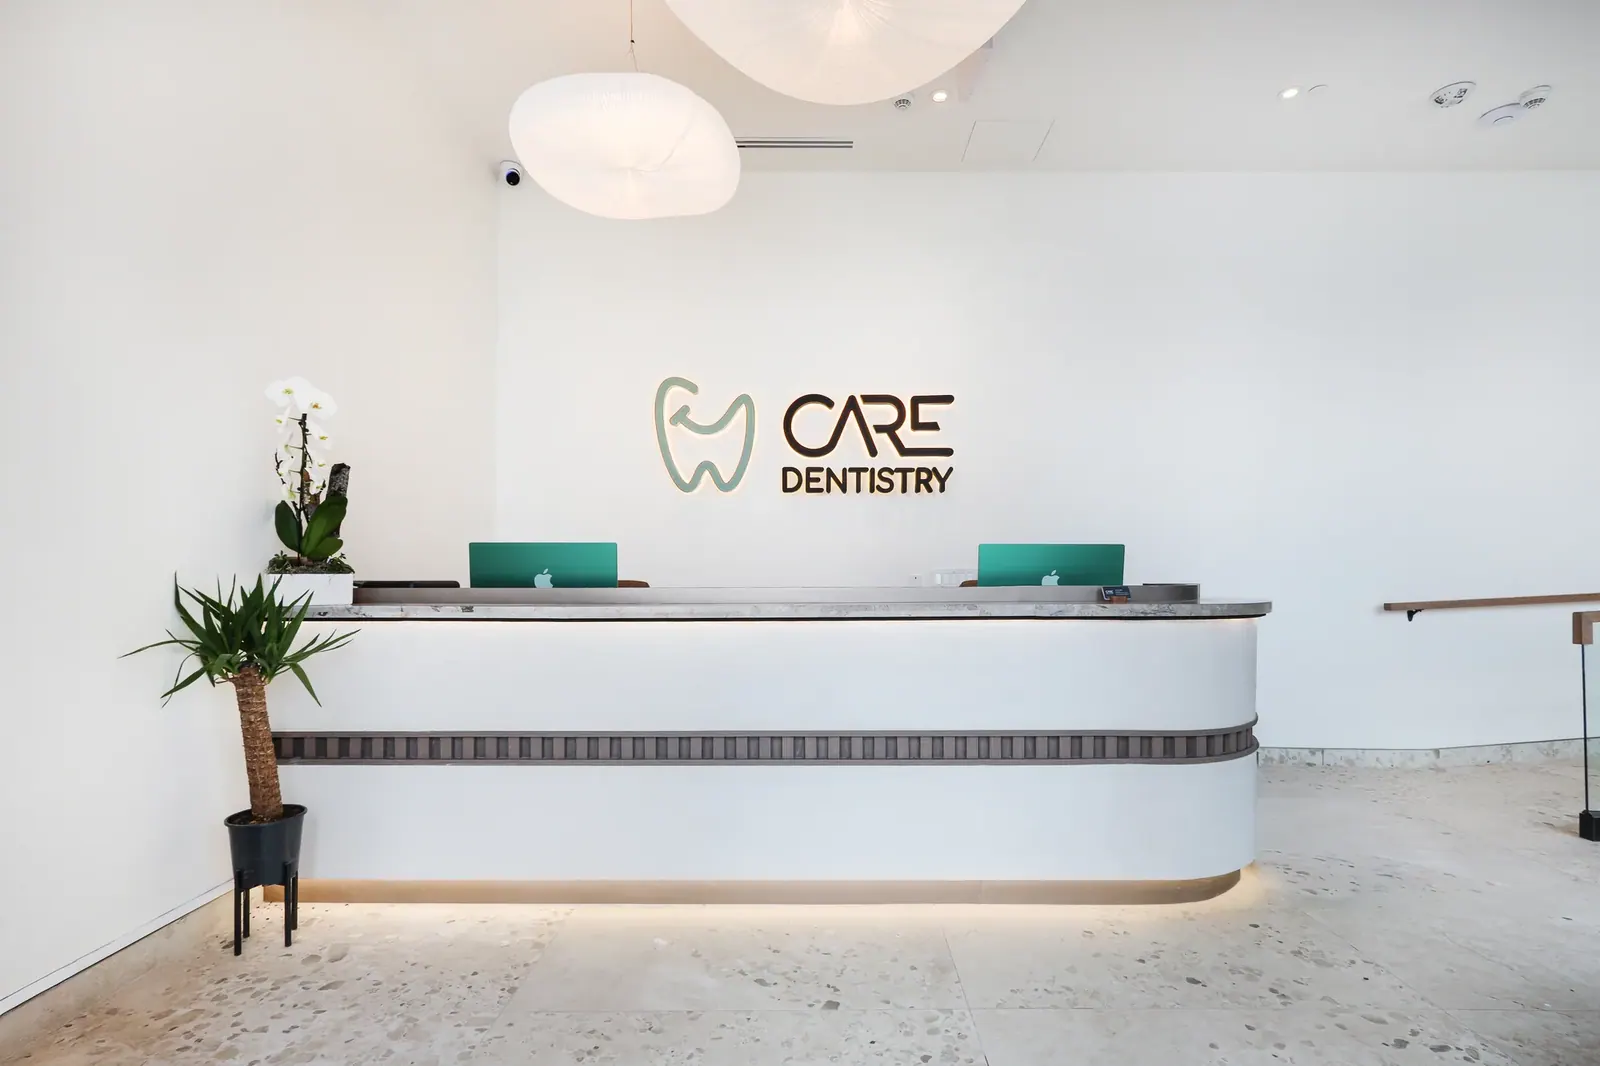
Dental Practices
Operatories, sterilisation corridors and imaging rooms built to the layout your equipment rep signed off on — not a compromise discovered on install day.
- Lead-lined imaging rooms
- Sterilisation & infection control
- Chair-side plumbing & vacuum
- Cabinetry coordinated to equipment
-
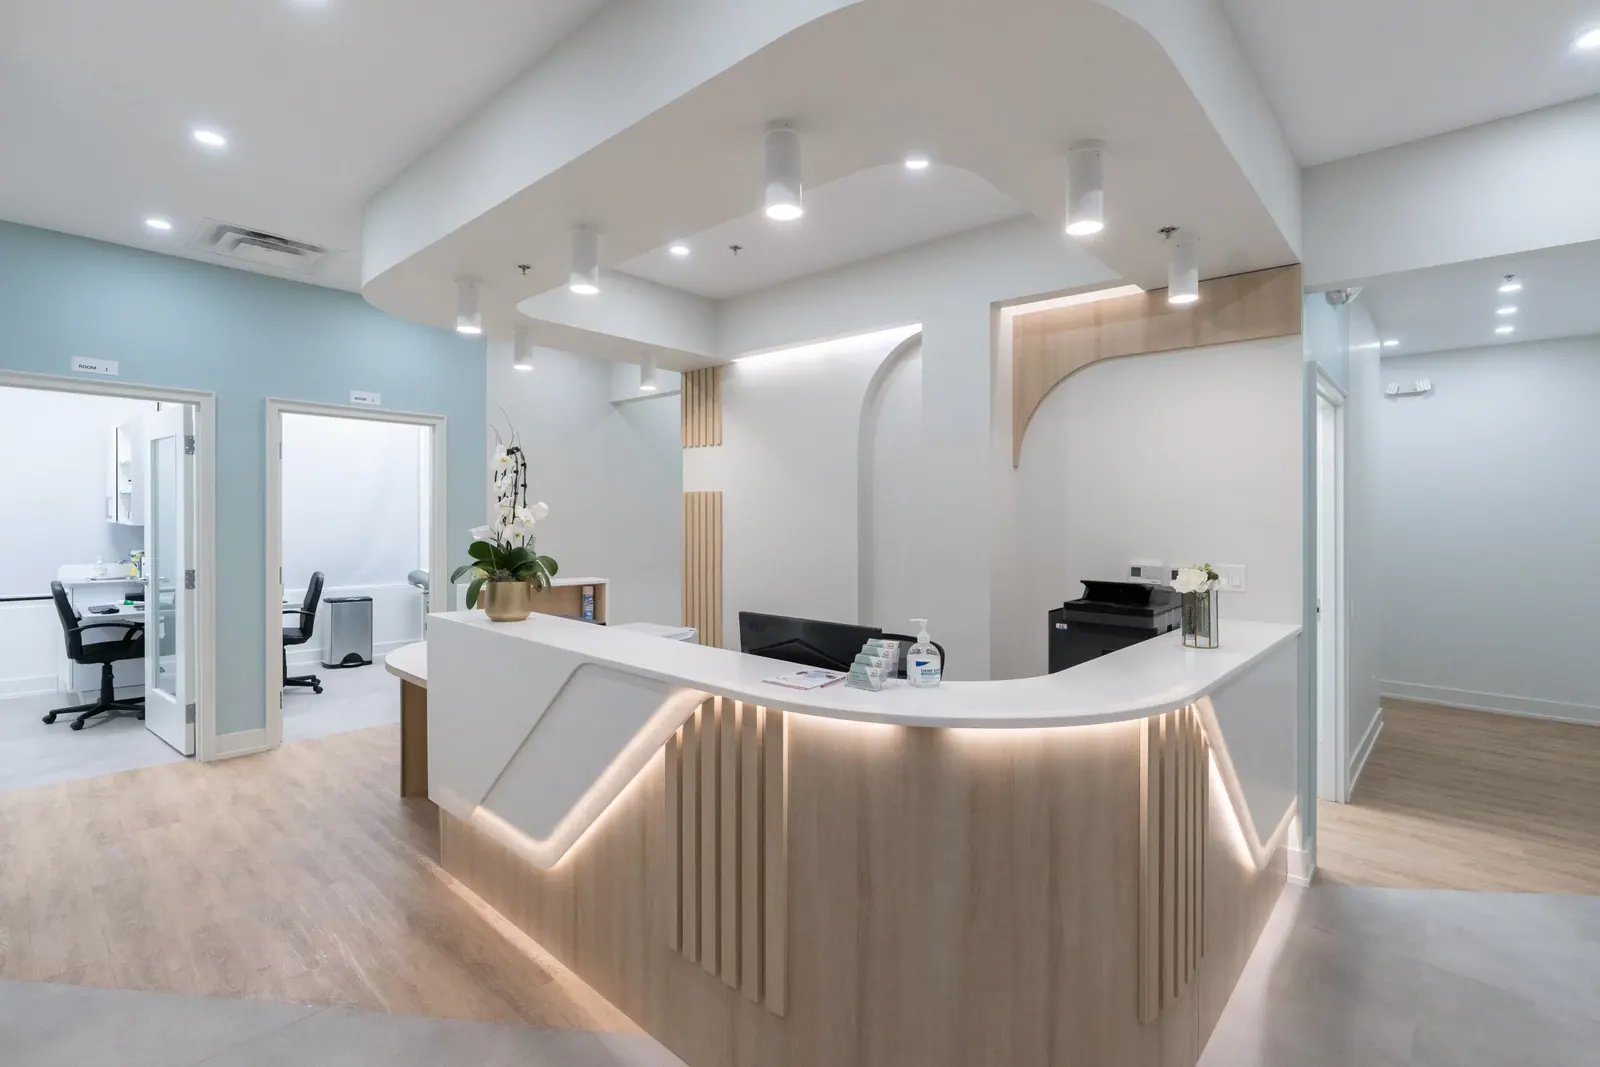
Medical Clinics
Exam rooms, reception and accessible washrooms laid out for patient flow and staff sightlines, and detailed to pass an accessibility review the first time.
- Exam & treatment rooms
- AODA-compliant washrooms
- Reception & records security
- Acoustic separation for privacy
-
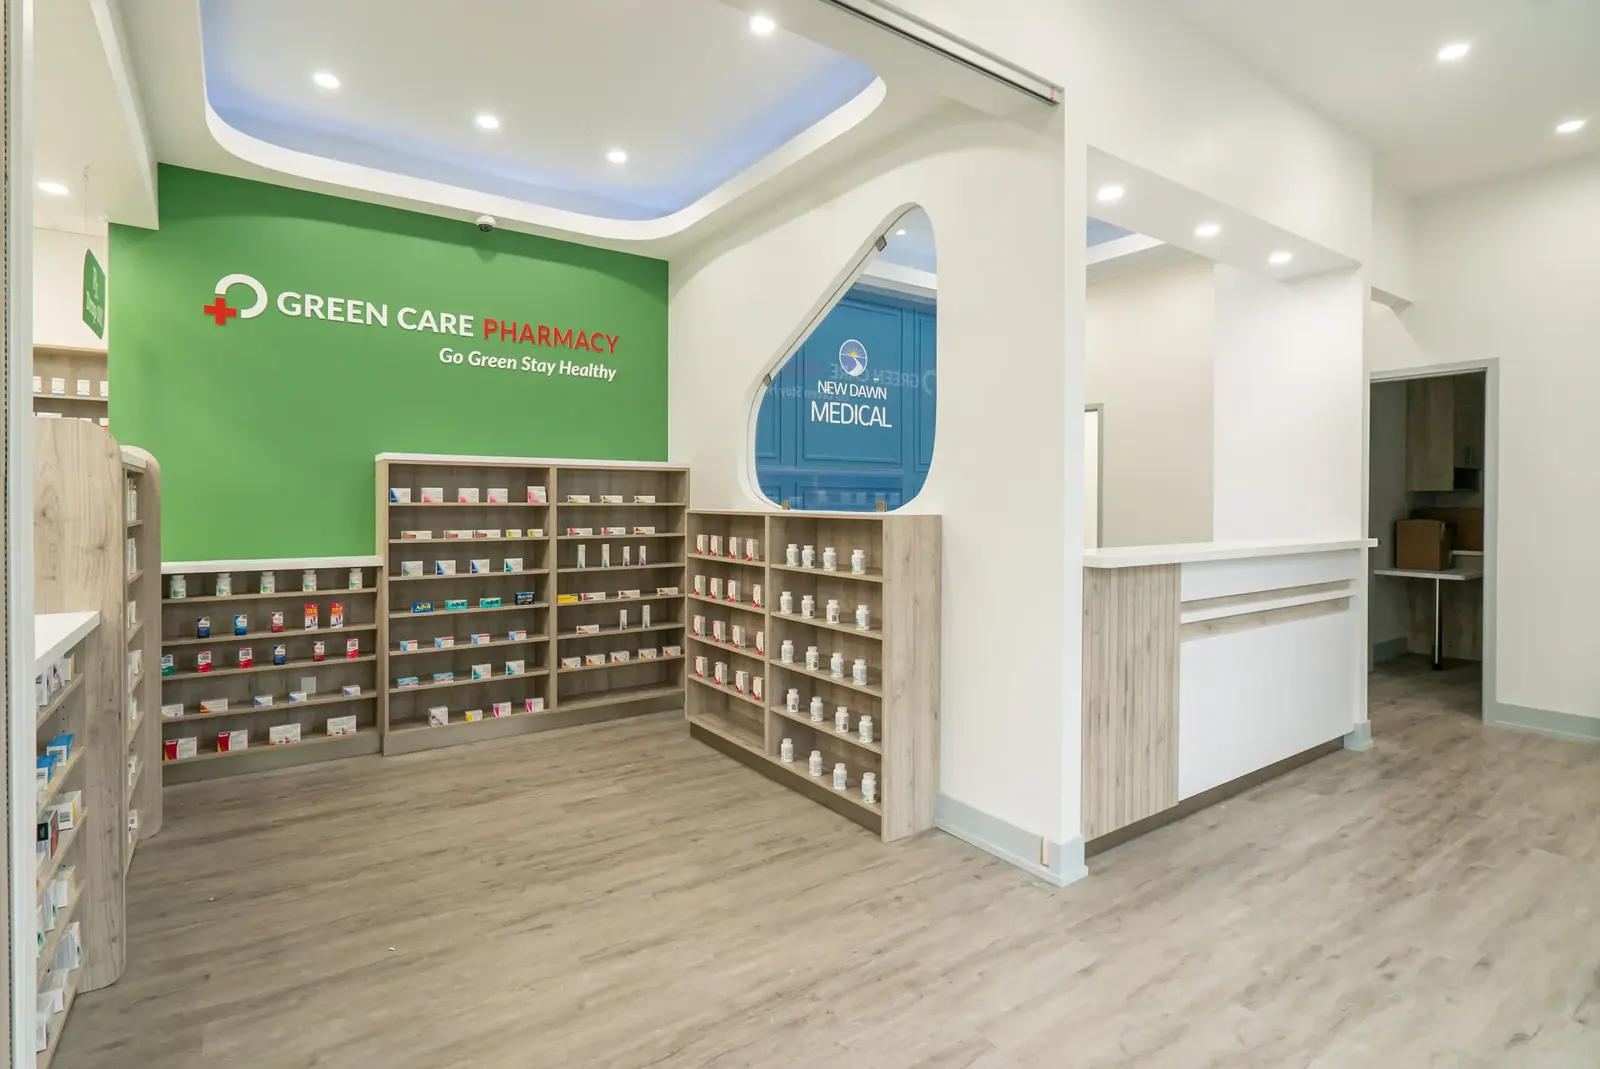
Pharmacies
Dispensaries, secure storage and consultation rooms built to the standards your college inspection will hold you to, with the retail floor still working as retail.
- Dispensary & compounding
- Narcotics-grade secure storage
- Private consultation rooms
- Retail shelving & POS fit-out
-
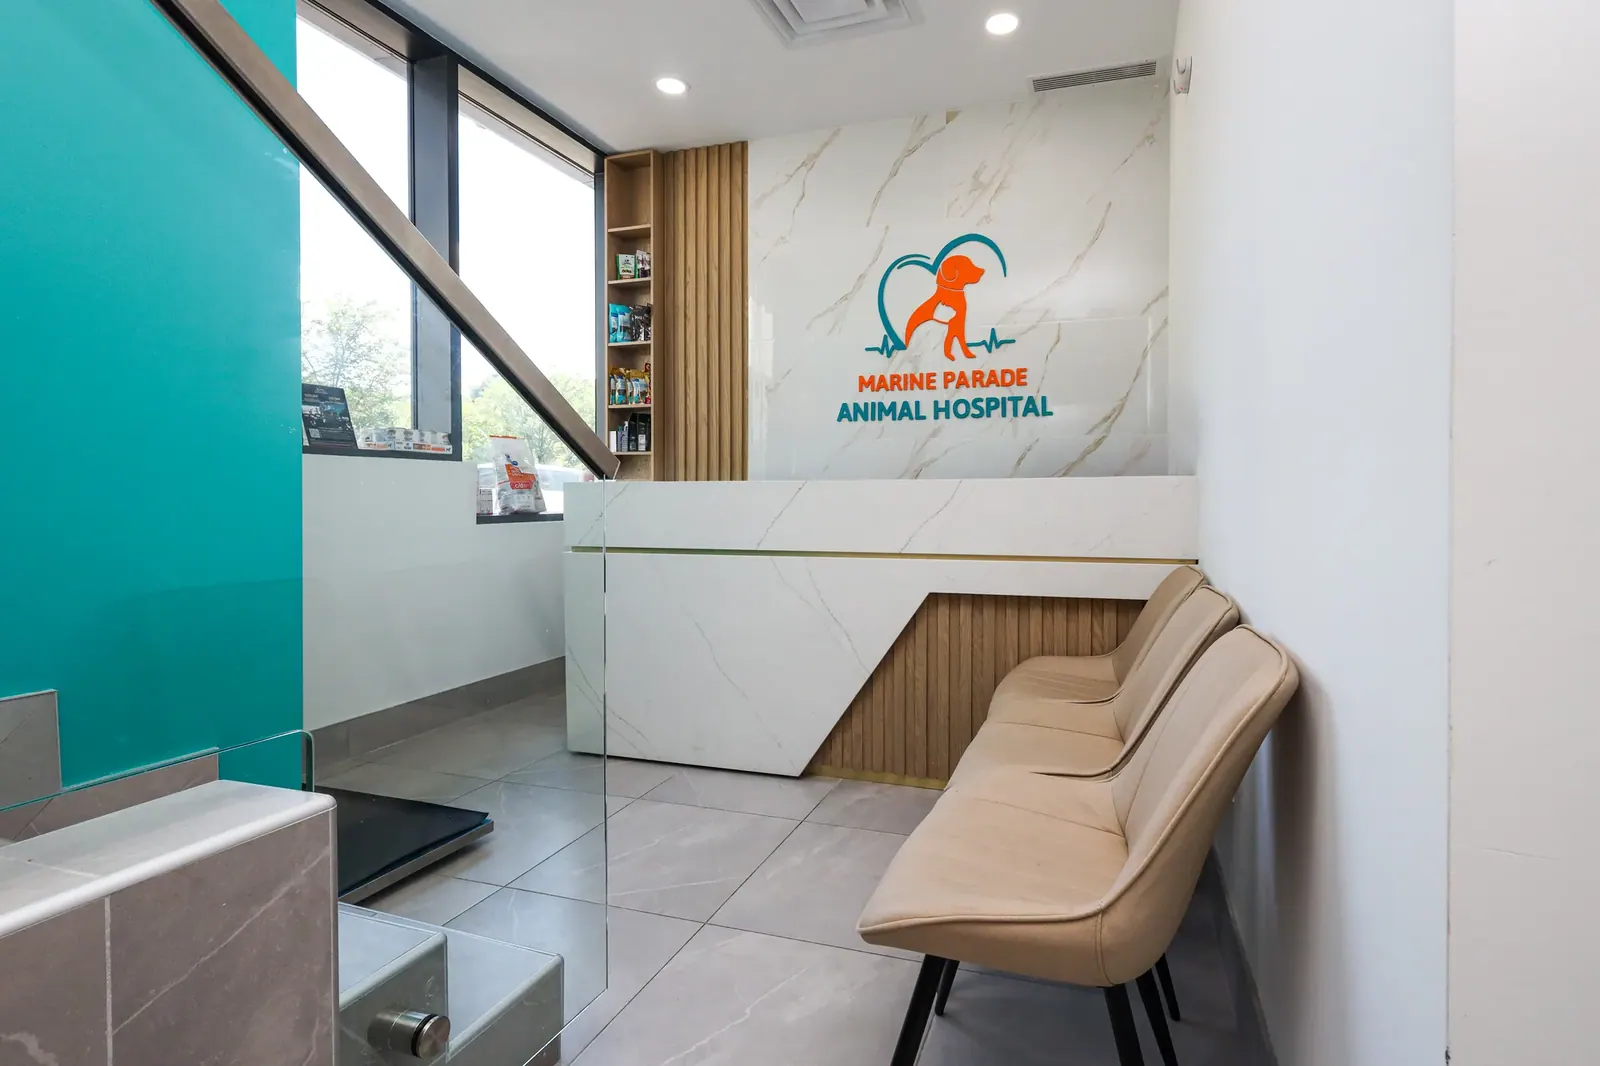 Veterinary clinic construction
Veterinary Clinics
Treatment and surgical suites, kennels and isolation rooms — built around the drainage, wash-down finishes and noise separation animal care needs.
- Surgical & treatment suites
- Kennel and isolation rooms
- Wash-down walls & floor drainage
- Acoustic separation from reception
Building something else in healthcare — a lab, a veterinary clinic, a physio studio? Tell us about it
Brands & clients
Brands and clients we’ve worked with